






Address
215 E 26th Street, Houston, TX
Price
$ 899,500
Property Attributes
- MLS#63321871
- TypeSingle Family
- Listing Status Option Period
- CountyHarris
- CityHouston
- Area9 Heights/Greater Heights
- NeighborhoodSunset Heights
- Zip77008
- Style
- Year Built1920
- Taxes$ 21166
- Price$ 899,500
- Bedrooms3
- Full Bathrooms2
- Half Bathrooms1
- Sqr Footage2462
- Lot Size0.1377 Acres
Data Source:
Houston Association of REALTORS® (HAR)
Property Description
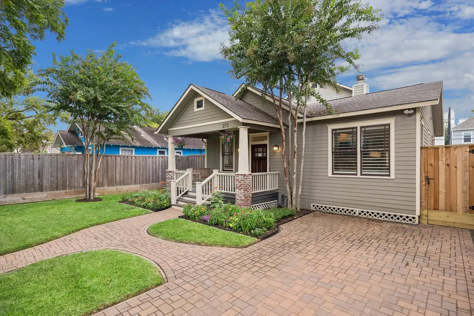
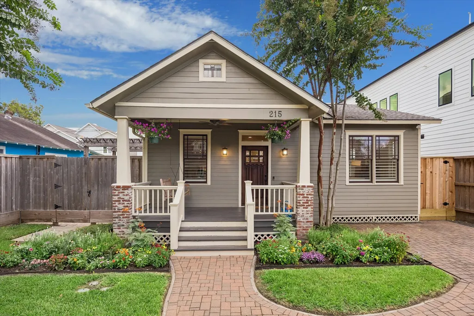
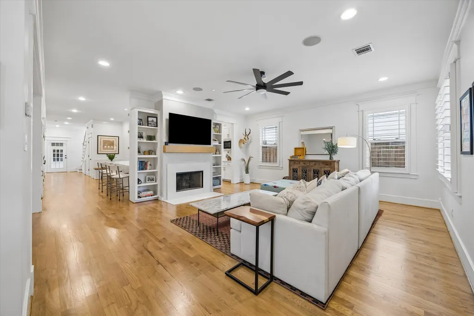
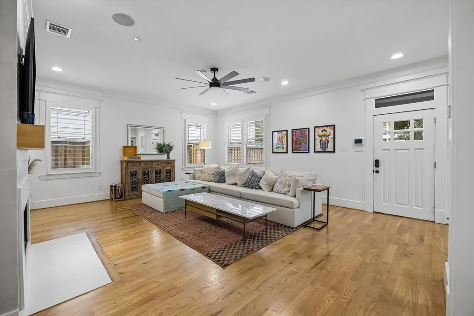
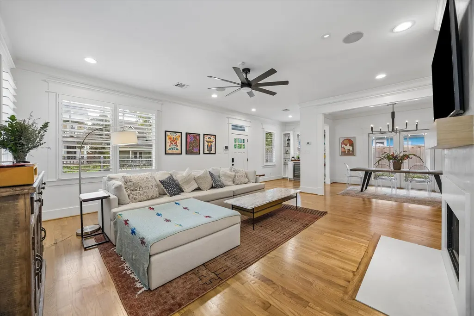
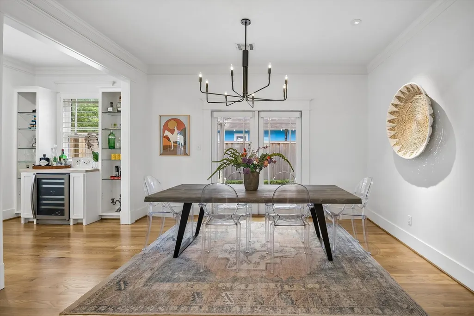
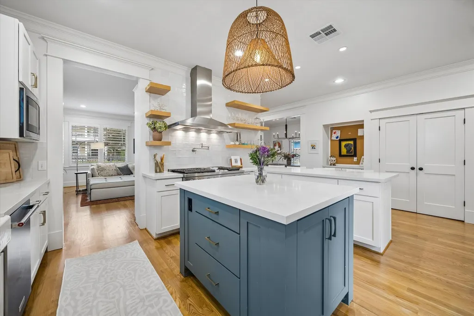
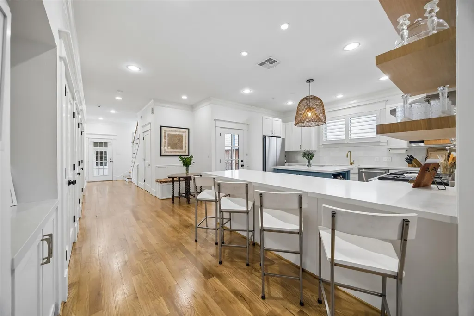
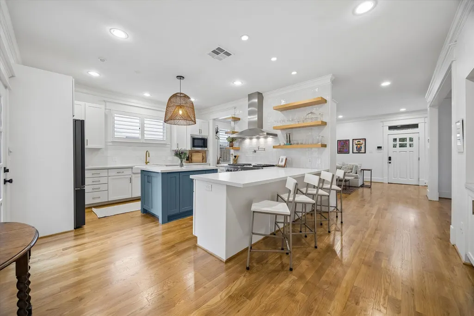
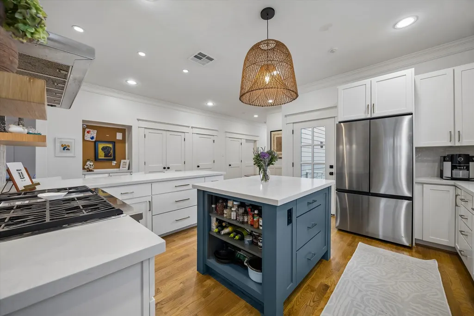
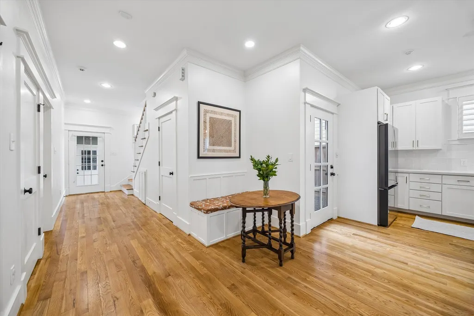
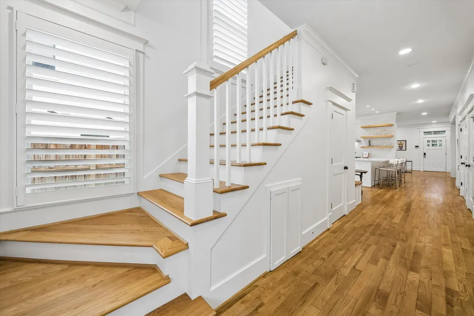
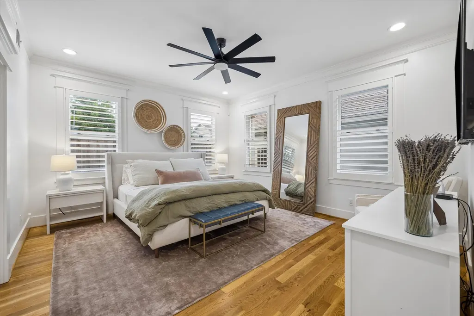
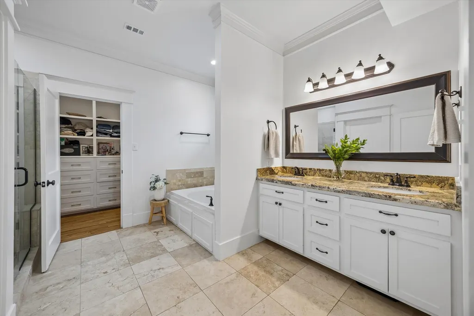
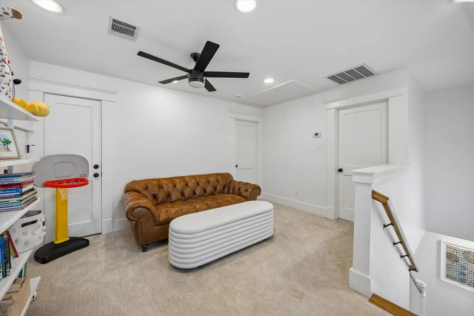
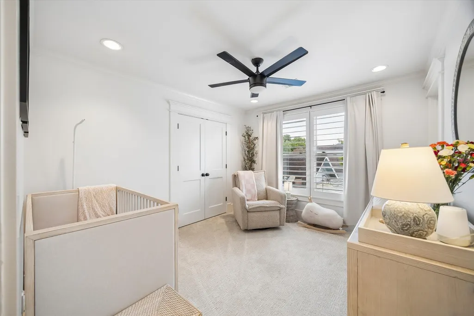
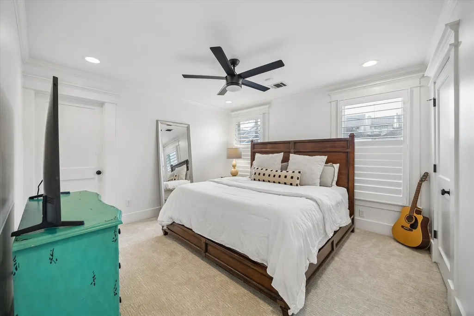
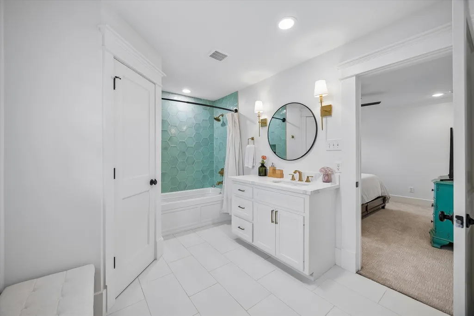
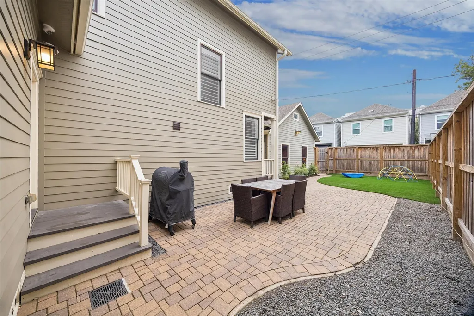
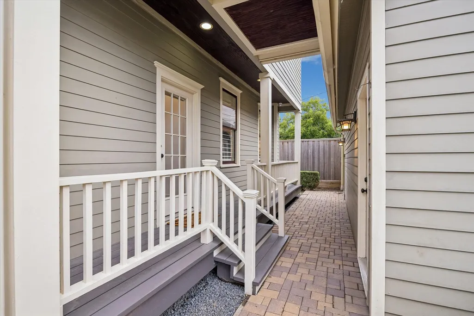
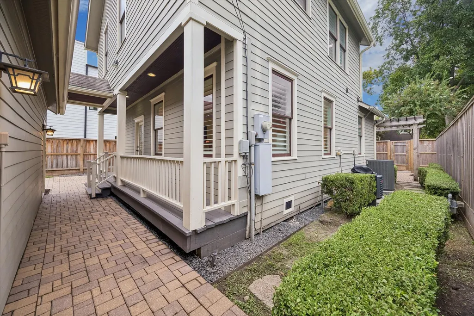
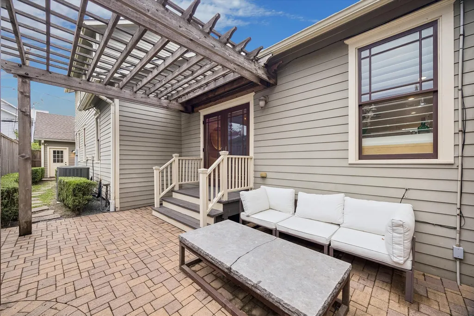
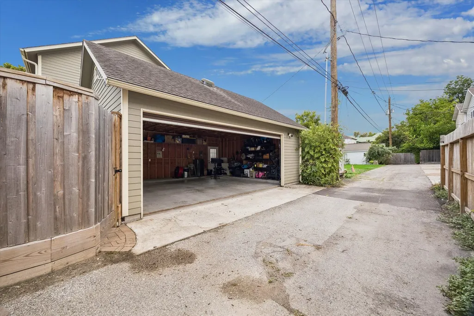
This beautifully updated 3-bedroom home offers a layout made for easy living, with the primary suite down and two generously sized bedrooms plus a full bath up. Freshly refinished hardwood floors throughout. The drainage systems around and under the house have been upgraded. The remodeled kitchen showcases stone countertops, a tile backsplash, farmhouse sink, and stainless appliances, a large breakfast bar and contrasting island. The primary suite features a spa-inspired bath featuring dual vanities, a soaking tub, and a glass-enclosed shower, plus a custom walk-in closet with built-ins. A versatile game room/flex space adds even more room to spread out, and the upstairs secondary bath has been updated with stylish tile, modern fixtures, and quartz counters. Outside, the property is fully fenced front and back, and outdoor living shines with a brick-paver patio, pergola-covered seating, and multiple spots to entertain or unwind. A detached garage off the alley completes the home.
| Elementary School | Middle School | High School |
|---|---|---|
| HELMS ELEMENTARY SCHOOL Elementary School | HAMILTON MIDDLE SCHOOL (HOUSTON) Middle School | HEIGHTS HIGH SCHOOL High School |
| Price History | |
|---|---|
| 9/10/2026 | Listed $899,500 |
General Features
| Country | US |
|---|---|
| Sewer | Public Sewer |
| Heating | Central,Gas,Zoned |
| Cooling | Central Air,Electric,Zoned |
| Roof | Composition |
| Appliances | Dishwasher,Gas Cooktop,Disposal,Gas Oven,Microwave,Trash Compactor,Cooktop,Dryer,Refrigerator,Wine Refrigerator,Washer |
| Garage Spaces | 2 |
| Patio/Porch Features | Covered,Deck,Mosquito System,Patio,Porch |
| Architectural Style | Traditional |
| Security Features | Security System Owned,Smoke Detector(s) |
| Construction Materials | Cement Siding |
| Year Built | 1920 |
| Stories Count | 2 |
| Levels | Two |
| Property Subtype | Detached |
| Tax Year | 2026 |
| Ownership | Full Ownership |
| Community Features | Curbs |
| County | Harris |
| New Construction | false |
| Property Type | Residential |
| Energy Efficient | HVAC |
| Subdivision Name | Sunset Heights |
| Garage Y/N | true |
| Total Rooms | 8 |
| Full Baths | 2 |
| Status | Option Period |
| Directions | From I-10, exit Heights/Yale St. Turn right on Yale, then turn right on 26th St. |
| ModificationTimestamp | 2026-09-21T15:43:35.327-00:00 |
| High School | HEIGHTS HIGH SCHOOL |
| City | Houston |
| High School District | 27 - Houston |
| MLS Area | 9 |
| Lot Size Units | Square Feet |
| Elementary School | HELMS ELEMENTARY SCHOOL |
| Tax Annual Amount | 21166 |
| Middle/Junior High School | HAMILTON MIDDLE SCHOOL (HOUSTON) |
| MLS Area Minor | Heights/Greater Heights |
| Lease Considered Y/N | false |
| Standard Status | Pending |
| Middle/Junior School District | 27 - Houston |
| Elementary School District | 27 - Houston |
| Year Built Source | Public Records |
| PostalCity | Houston |
| Legal Description | LTS 21 & 22 BLK 33 SUNSET HEIGHTS |
Interior Features
| Interior Amenities | Breakfast Bar,Crown Molding,Dry Bar,Double Vanity,En Suite Bathroom,Granite Counters,High Ceilings,Kitchen Island,Bath in Primary Bedroom,Main Level Primary,Pots & Pan Drawers,Soaking Tub,Separate Shower,Two Bedrooms Up,Tub Shower,Walk-In Pantry,Walk-In Closet(s),Wired for Sound,Window Treatments,Ceiling Fan(s),Living/Dining Room |
|---|---|
| Flooring | Carpet,Tile,Wood |
| Total Fireplaces | 1 |
| Fireplace Features | Gas Log,Wood Burning |
| Air Conditioning Y/N | true |
| Heating Y/N | true |
| Window Features | Window Coverings |
| Fireplace Y/N | true |
| Half Baths | 1 |
| BuyerOfficeEmail | robin.conner@sothebyshomes.com |
| Laundry Features | Washer Hookup,Gas Dryer Hookup |
| Total Bedrooms | 3 |
| Room Type | Dining Room,Game Room,Living Room,Utility Room,Half Bath |
| LivingAreaSource | Appraiser |
| Total Baths | 3 |
Exterior Features
| Exterior Amenities | Covered Patio,Deck,Fence,Sprinkler/Irrigation,Porch,Patio,Private Yard |
|---|---|
| Fencing | Back Yard |
| Parking Features | Additional Parking,Driveway,Electric Gate,Garage,Garage Door Opener |
| Lot Features | Subdivision,Side Yard |
| Water Source | Public |
| Lot Size Area | 6000 |
| Foundation Details | Pillar/Post/Pier |
| Building Area Total | 2462 |
| Lot Size Acres | 0.1377 |
| Road Surface Type | Concrete |
| Lot Size Source | Appraiser |
| Private Pool | false |
Amenities
- Foreclosure
- Views
- Short Sale
- New Construction
- Adult 55+
- Lease To Own
- No HOA Fees
- Furnished
- Primary On Main
- Air Conditioning
- Seller Finance
- Green
- Fixer Upper
- Horse
- Golf
- Fireplace
- Deck
- Garage
- Basement
- Pool
Property vs Single Family Average in 77008
Price
Taxes
Year Built
 The information being provided by Houston Association of REALTORS, Inc. is for the consumer's personal, non-commercial use and may not be used for any purpose other than to identify prospective properties consumers may be interested in purchasing. Any information relating to real estate for sale referenced on this web site comes from the Internet Data Exchange (IDX) program of the Houston Association of REALTORS, Inc. This web site may reference real estate listing(s) held by a brokerage firm other
 Greater El Paso Association of REALTORS® All information deemed reliable but not guaranteed. All properties are subject to prior sale, change or withdrawal. Neither listing broker(s) or information provider(s) shall be responsible for any typographical errors, misinformation, misprints and shall be held totally harmless. Listing(s) information is provided for consumer's personal, non-commercial use and may not be used for any purpose other than to identify prospective properties consumers may
 Austin Board of REALTORS® Copyright ©2026 All rights reserved.
 Odessa Board of Realtors® All information deemed reliable but not guaranteed. All properties are subject to prior sale, change or withdrawal. Neither listing broker(s) or information provider(s) shall be responsible for any typographical errors, misinformation, misprints and shall be held totally harmless. Listing(s) information is provided for consumer's personal, non-commercial use and may not be used for any purpose other than to identify prospective properties consumers may be interested
 Central Texas MLS | Four Rivers Association of REALTORS® All information deemed reliable but not guaranteed. All properties are subject to prior sale, change or withdrawal. Neither listing broker(s) or information provider(s) shall be responsible for any typographical errors, misinformation, misprints and shall be held totally harmless. Listing(s) information is provided for consumer's personal, non-commercial use and may not be used for any purpose other than to identify prospective properties
 South Texas MLS, LLC. All information deemed reliable but not guaranteed. All properties are subject to prior sale, change or withdrawal. Neither listing broker(s) or information provider(s) shall be responsible for any typographical errors, misinformation, misprints and shall be held totally harmless. Listing(s) information is provided for consumer's personal, non-commercial use and may not be used for any purpose other than to identify prospective properties consumers may be interested in purchasing.

 Permian Basin Board of REALTORS® All information deemed reliable but not guaranteed. All properties are subject to prior sale, change or withdrawal. Neither listing broker(s) or information provider(s) shall be responsible for any typographical errors, misinformation, misprints and shall be held totally harmless. Listing(s) information is provided for consumer's personal, non-commercial use and may not be used for any purpose other than to identify prospective properties consumers may be interested
 All information deemed reliable but not guaranteed. All properties are subject to prior sale, change or withdrawal. Neither listing broker(s) or information provider(s) shall be responsible for any typographical errors, misinformation, misprints and shall be held totally harmless. Listing(s) information is provided for consumer's personal, non-commercial use and may not be used for any purpose other than to identify prospective properties consumers may be interested in purchasing. The data relating
